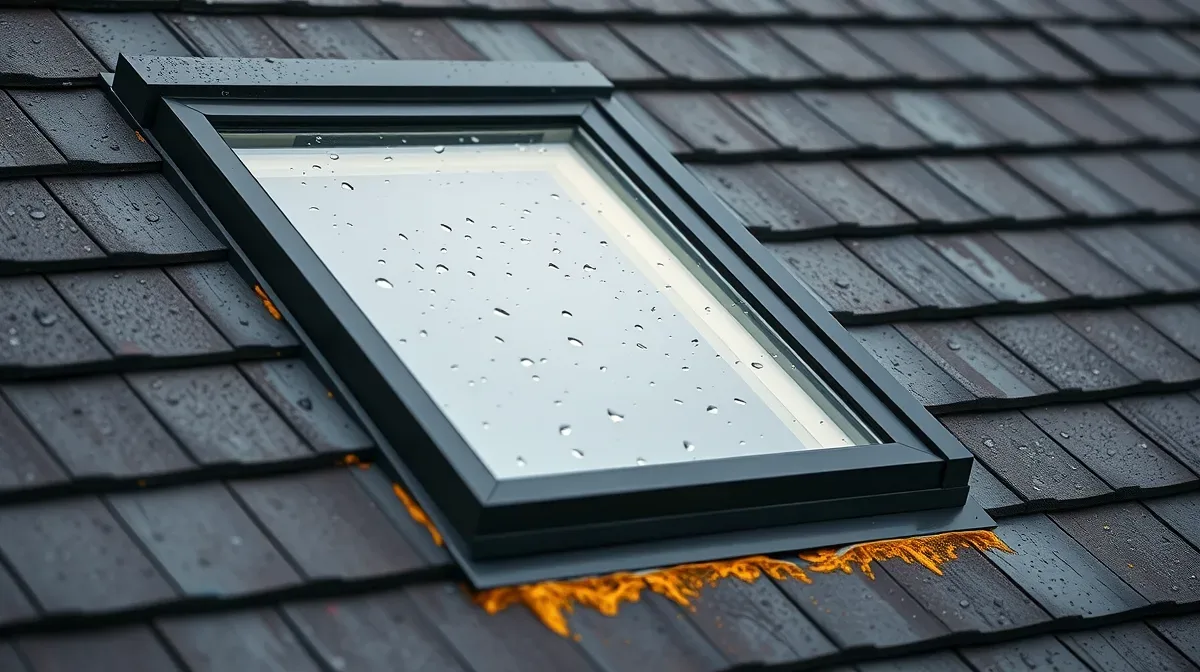
Flat Roof Skylights in Swindon
Local roofers for repairs, new roofs & flat roofing. Free surveys, fixed written quotes, tidy workmanship.
Swindon Roofing Company builds skylights into flat roofs across Swindon — kitchen extensions, dormers, garage conversions and single-storey rears. A rooflight in a flat roof is a different animal from a window in a pitched roof. There is no gravity-fed lap to hide behind, so the whole job comes down to the kerb it sits on and how the membrane is dressed over it.
Get the upstand right and the roof stays dry for the life of the covering. Get it wrong — kerb too low, insulation stopped short, membrane cut and sealed instead of folded — and it leaks or streams with condensation, usually in the first winter.
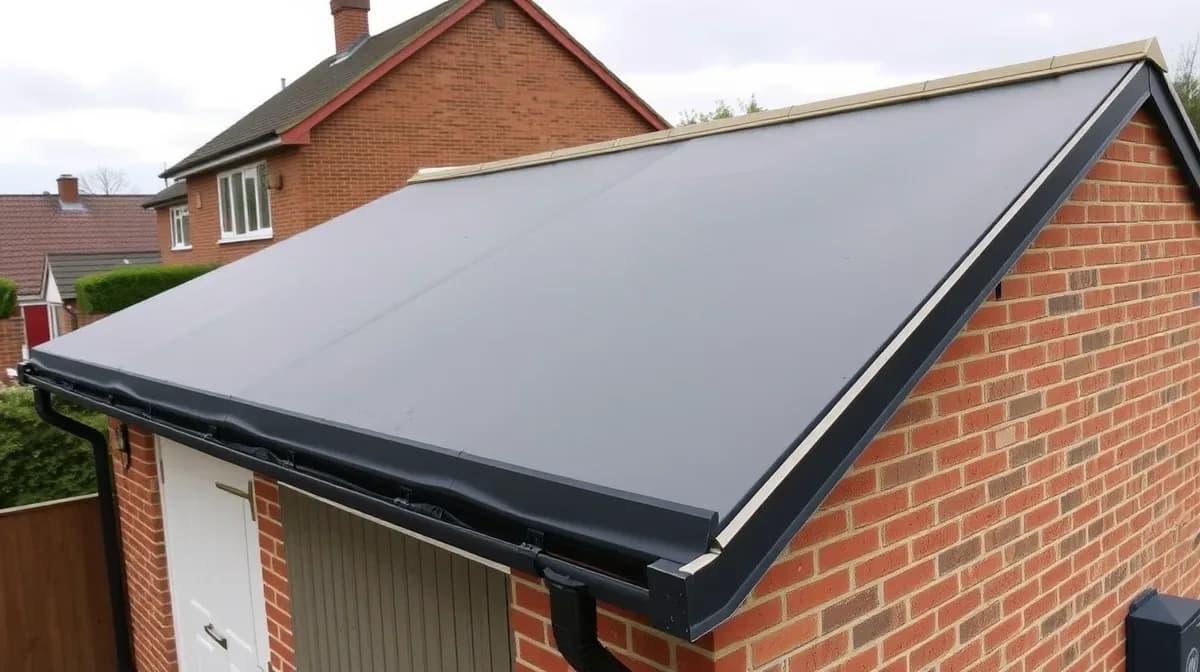
Rooflight types for flat roofs
Fixed flush glazed
The default for extension roofs. No moving parts, best value, and the simplest detail to make watertight.
Opening and vented units
Manual or electric openers for kitchens, bathrooms and utility rooms, and where a room needs a means of escape.
Walk-on glass
Structural laminated units for terraces and light wells over a floor below. Heavy, expensive, and the structure has to be designed for the load.
Roof lanterns
A pitched glazed frame on a kerb — the kitchen-extension look, and the one that most depends on a properly insulated upstand underneath.
Flat roof skylight costs in Swindon
| Rooflight | Typical size | Supplied & fitted |
|---|---|---|
| Fixed flush glazed | 1000 × 1000mm | £1,300 – £2,300 |
| Fixed flush glazed | 1500 × 2000mm | £2,400 – £4,200 |
| Electric opening vent | 800 × 800mm | £1,900 – £3,200 |
| Walk-on glass | 900 × 900mm | £3,000 – £5,500 |
| Roof lantern | 1500 × 2500mm | £3,200 – £6,000 |
Guide prices 2026 including the timber kerb, membrane dressing and internal reveal. Structural work to form the opening is surveyed and priced separately.
The kerb is the job
Every flat roof skylight sits on an upstand built off the deck — 150mm above the finished roof surface as a working minimum, so the glazing seal is nowhere near ponded water. We build kerbs in 18mm OSB3, insulate the outer face in PIR so the insulation line is unbroken, and set falls to BS 6229 so water runs away from the unit rather than against it.
Firestone RubberCover EPDM is taken up and over the kerb in one piece with moulded corner patches, not cut and sealed. GRP is laminated up the kerb and over the head, then finished in topcoat so there is no join within reach of the water. Either way the membrane is the waterproofing and the rooflight simply clamps down onto it.
Condensation, cold bridges and cutting the hole
A rooflight is the coldest object on the roof, so any warm damp air that reaches it condenses. On a warm-roof build-up the PIR runs continuously onto the kerb face and the vapour control layer is sealed to the frame, which keeps interstitial condensation out of the deck. Units with a polyamide thermal break and warm-edge spacers keep the internal frame above dew point too — that is the difference between a dry reveal and one that drips through January.
Forming the opening is structural work. Joists cut for anything over about 900mm wide need doubled trimmers and hangers; spans beyond 2m usually want a section sized by a structural engineer. The opening is notifiable, and the glazing counts towards the Part L calculation, both of which we set out at survey.
Flat roofing
EPDM, GRP and felt systems, warm roof build-ups and full replacements.
Skylights & roof windows
Pitched-roof windows, replacement units and leaking skylight repairs.
Frequently asked questions
Ready for a free, no-obligation quote?
Call 01793 569397